Property photo 1
Property photo 2
Property photo 3
Property photo 4
Property photo 5
3 Beds
4 Baths
2,800 sqft

$1,225,000

228 Trimble Crossing Drive , Durango CO, 81301

Price per sqft$437.50
Built in2015
Property size2,800 sqft
Property typeOther

Overview

Active

Listed Mar 5, 2026

Updated 16h ago

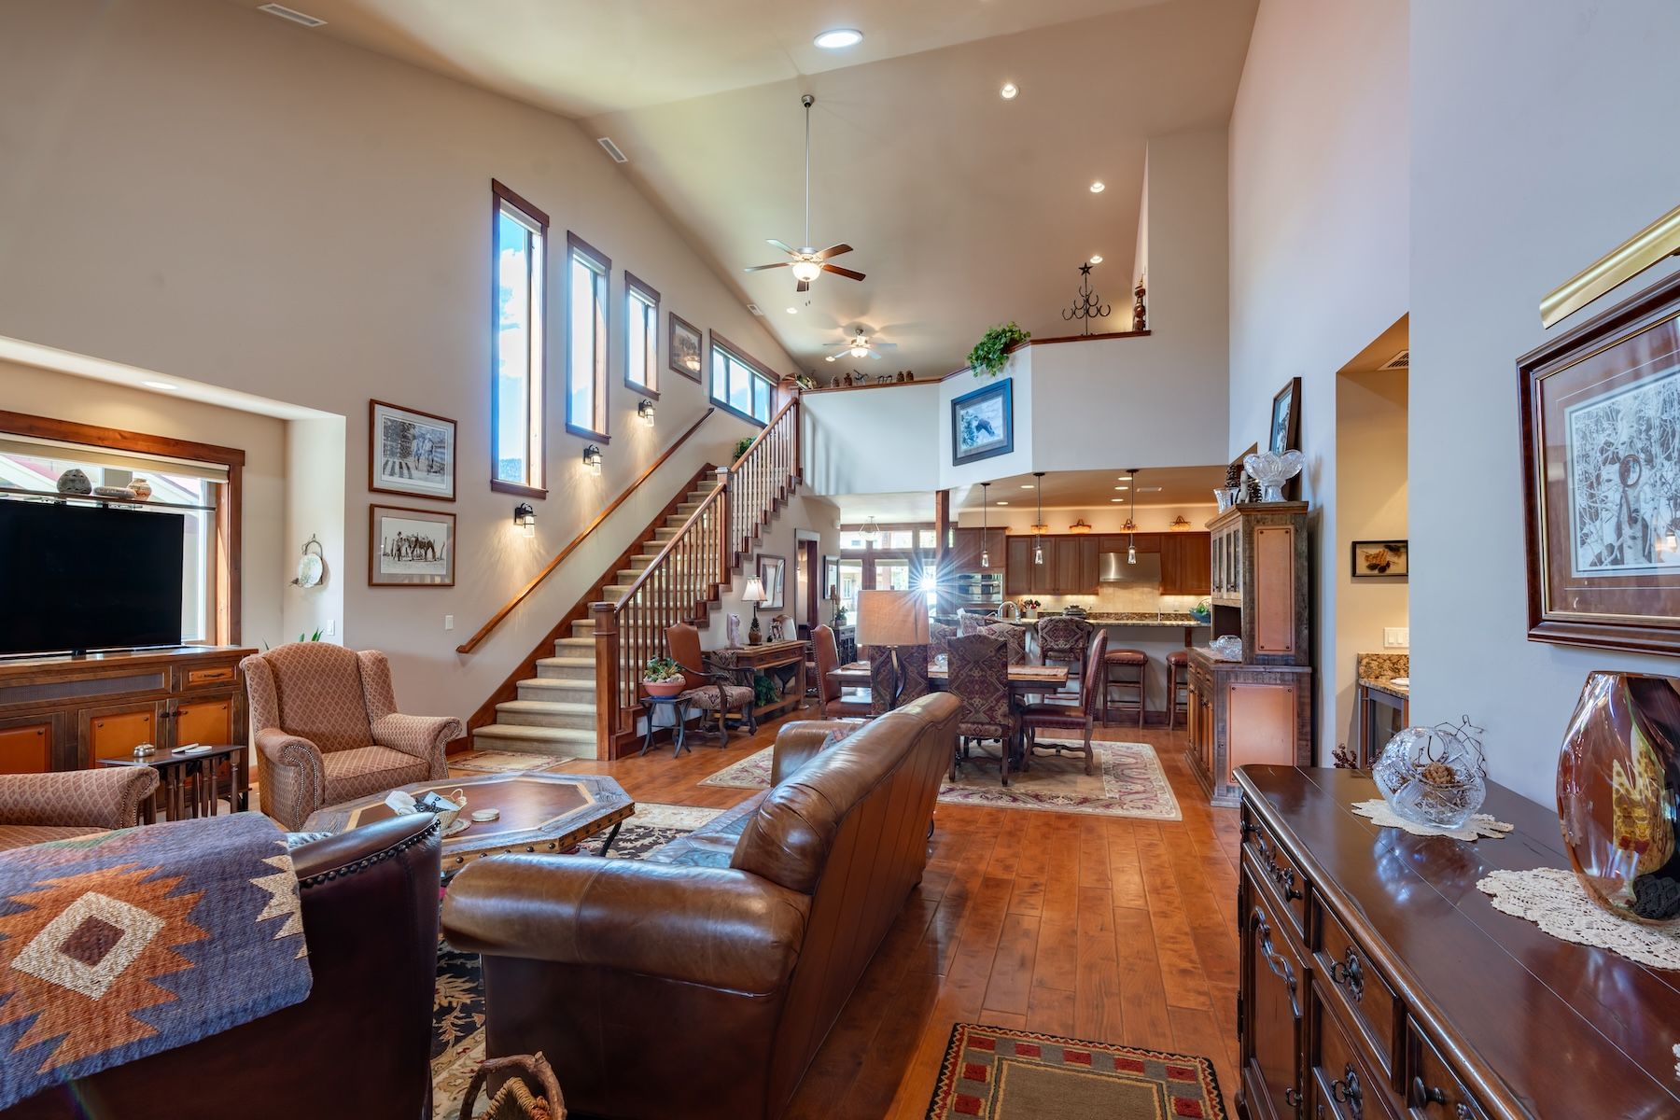
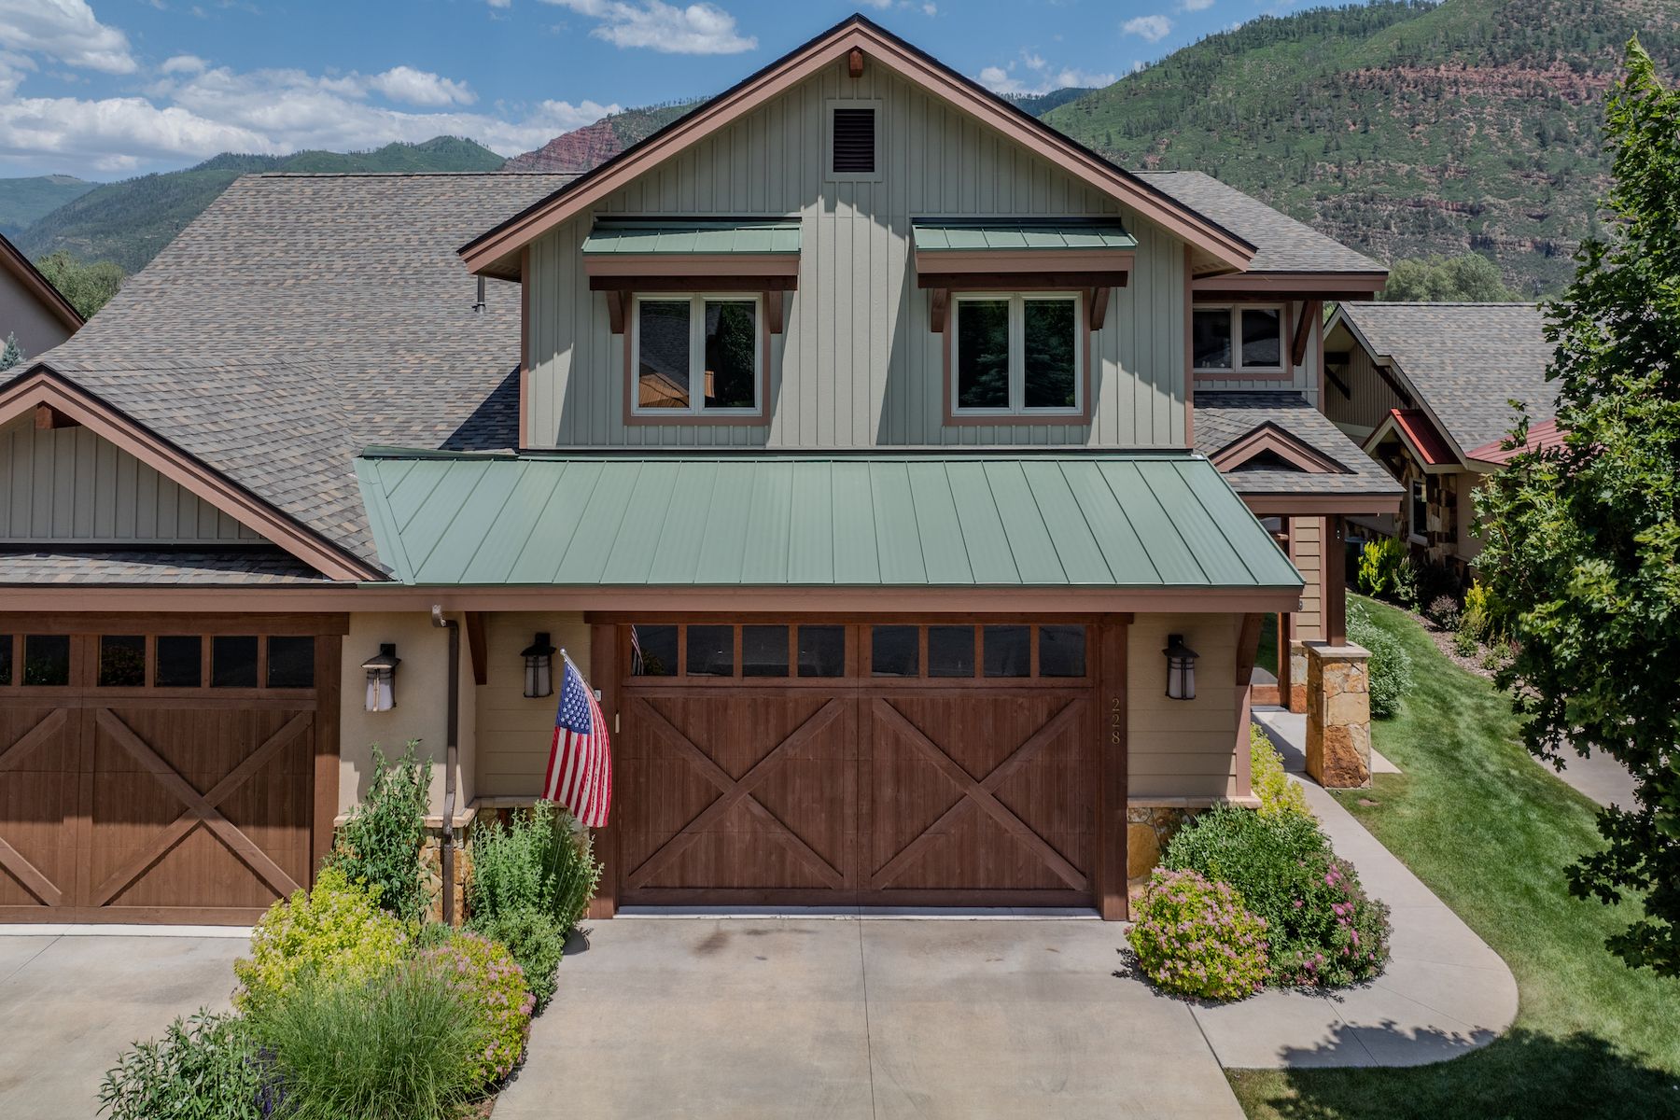
Welcome to this meticulously maintained and thoughtfully upgraded 3-bedroom, 3.5-bath townhome in the highly coveted Trimble Crossing community. Nestled in the stunning Animas Valley and surrounded by dramatic red cliffs and lush greenery, this residence offers effortless luxury, everyday livability, and lock-and-leave convenience — all just 15 minutes from downtown Durango and 20 minutes from Purgatory Resort. The Kennebec — the largest and most sought-after floor plan in Trimble Crossing — features a light-filled, open-concept design highlighted by vaulted ceilings, rich hardwood floors, recessed lighting, and expansive skylights. As an end unit, the home enjoys added privacy and a more spacious feel than neighboring residences. The living area is anchored by a striking stone-surround gas fireplace with a rustic wood-beam mantel, creating a warm and inviting focal point. The gourmet kitchen is designed for both function and style, featuring dual ovens, a premium Advantium microwave/convection combo, a warming drawer, generous granite countertops, and abundant cabinetry. Remote-controlled Hunter Douglas blinds add both elegance and convenience throughout the home. The main-level primary suite offers a private retreat with plush carpeting, views of the red cliffs, and a luxurious ensuite bath complete with dual vanities, a walk-in tiled shower, soaking tub, and a spacious walk-in closet. Upstairs, a carpeted staircase leads to a versatile loft area ideal for a home office, reading nook, or creative space. The second ensuite bedroom includes its own full bath, walk-in closet, and finished storage area. The third bedroom features a built-in desk and full-size Murphy bed, making it perfect for guests or a second office. Additional highlights include a well-appointed laundry room with ample cabinetry and a utility sink, along with a heated two-car garage equipped with a built-in workbench and extensive storage. Step outside to one of the largest covered patios in the community, complete with a four-season outdoor TV. This private outdoor space functions as a true second living area — perfect for relaxing, entertaining, and enjoying Colorado’s seasons year-round. Trimble Crossing is a beautifully landscaped community with multiple ponds, while the HOA provides exterior maintenance, landscaping, and snow removal — offering a truly low-maintenance lifestyle. Ideally located within walking distance of PJ’s Market and Trimble Hardware and just minutes from Dalton Ranch Golf Club, this exceptional home blends natural beauty, thoughtful design, and an unbeatable location.

$8,150/mo

Est. mortgage payment based on a $1,225,000 home price.

All estimates are provided by Luxury Presence for informational purposes only. Actual amounts may vary.

Additional information

MLS® ID
832198
Available since
March 5, 2026

Interior Features

Bedrooms
3
Bathrooms
4
Cooling
Yes
Basement
No

Exterior Features

Lot Size
0.08 Acres

Other Property Details

Taxes
$2,625
Tax Frequency
Annually

 Courtesy of Zach Morse | Legacy Properties West Sotheby's International Realty

Based on information from DASH - Sotheby's International Realty (SIR) as of 10/16/2026. This information is for your personal, non-commercial use and may not be used for any purpose other than to identify prospective properties you may be interested in purchasing. The display of MLS data is usually deemed reliable but is NOT guaranteed accurate by the MLS. Buyers are responsible for verifying the accuracy of all information should investigate the data themselves or retain appropriate professionals. Information from sources other than the Listing Agent may have been included in the MLS data. Unless otherwise specified in writing, Broker/Agent has not and will not verify any information obtained from other sources. The Broker/Agent providing the information contained herein may or may not have been the Listing and/or Selling Agent. 

©2026 DASH - Sotheby's International Realty (SIR). All rights reserved. 

Data last updated 2:43 PM UTC, 10/16/2026

Powered by Luxury Presence