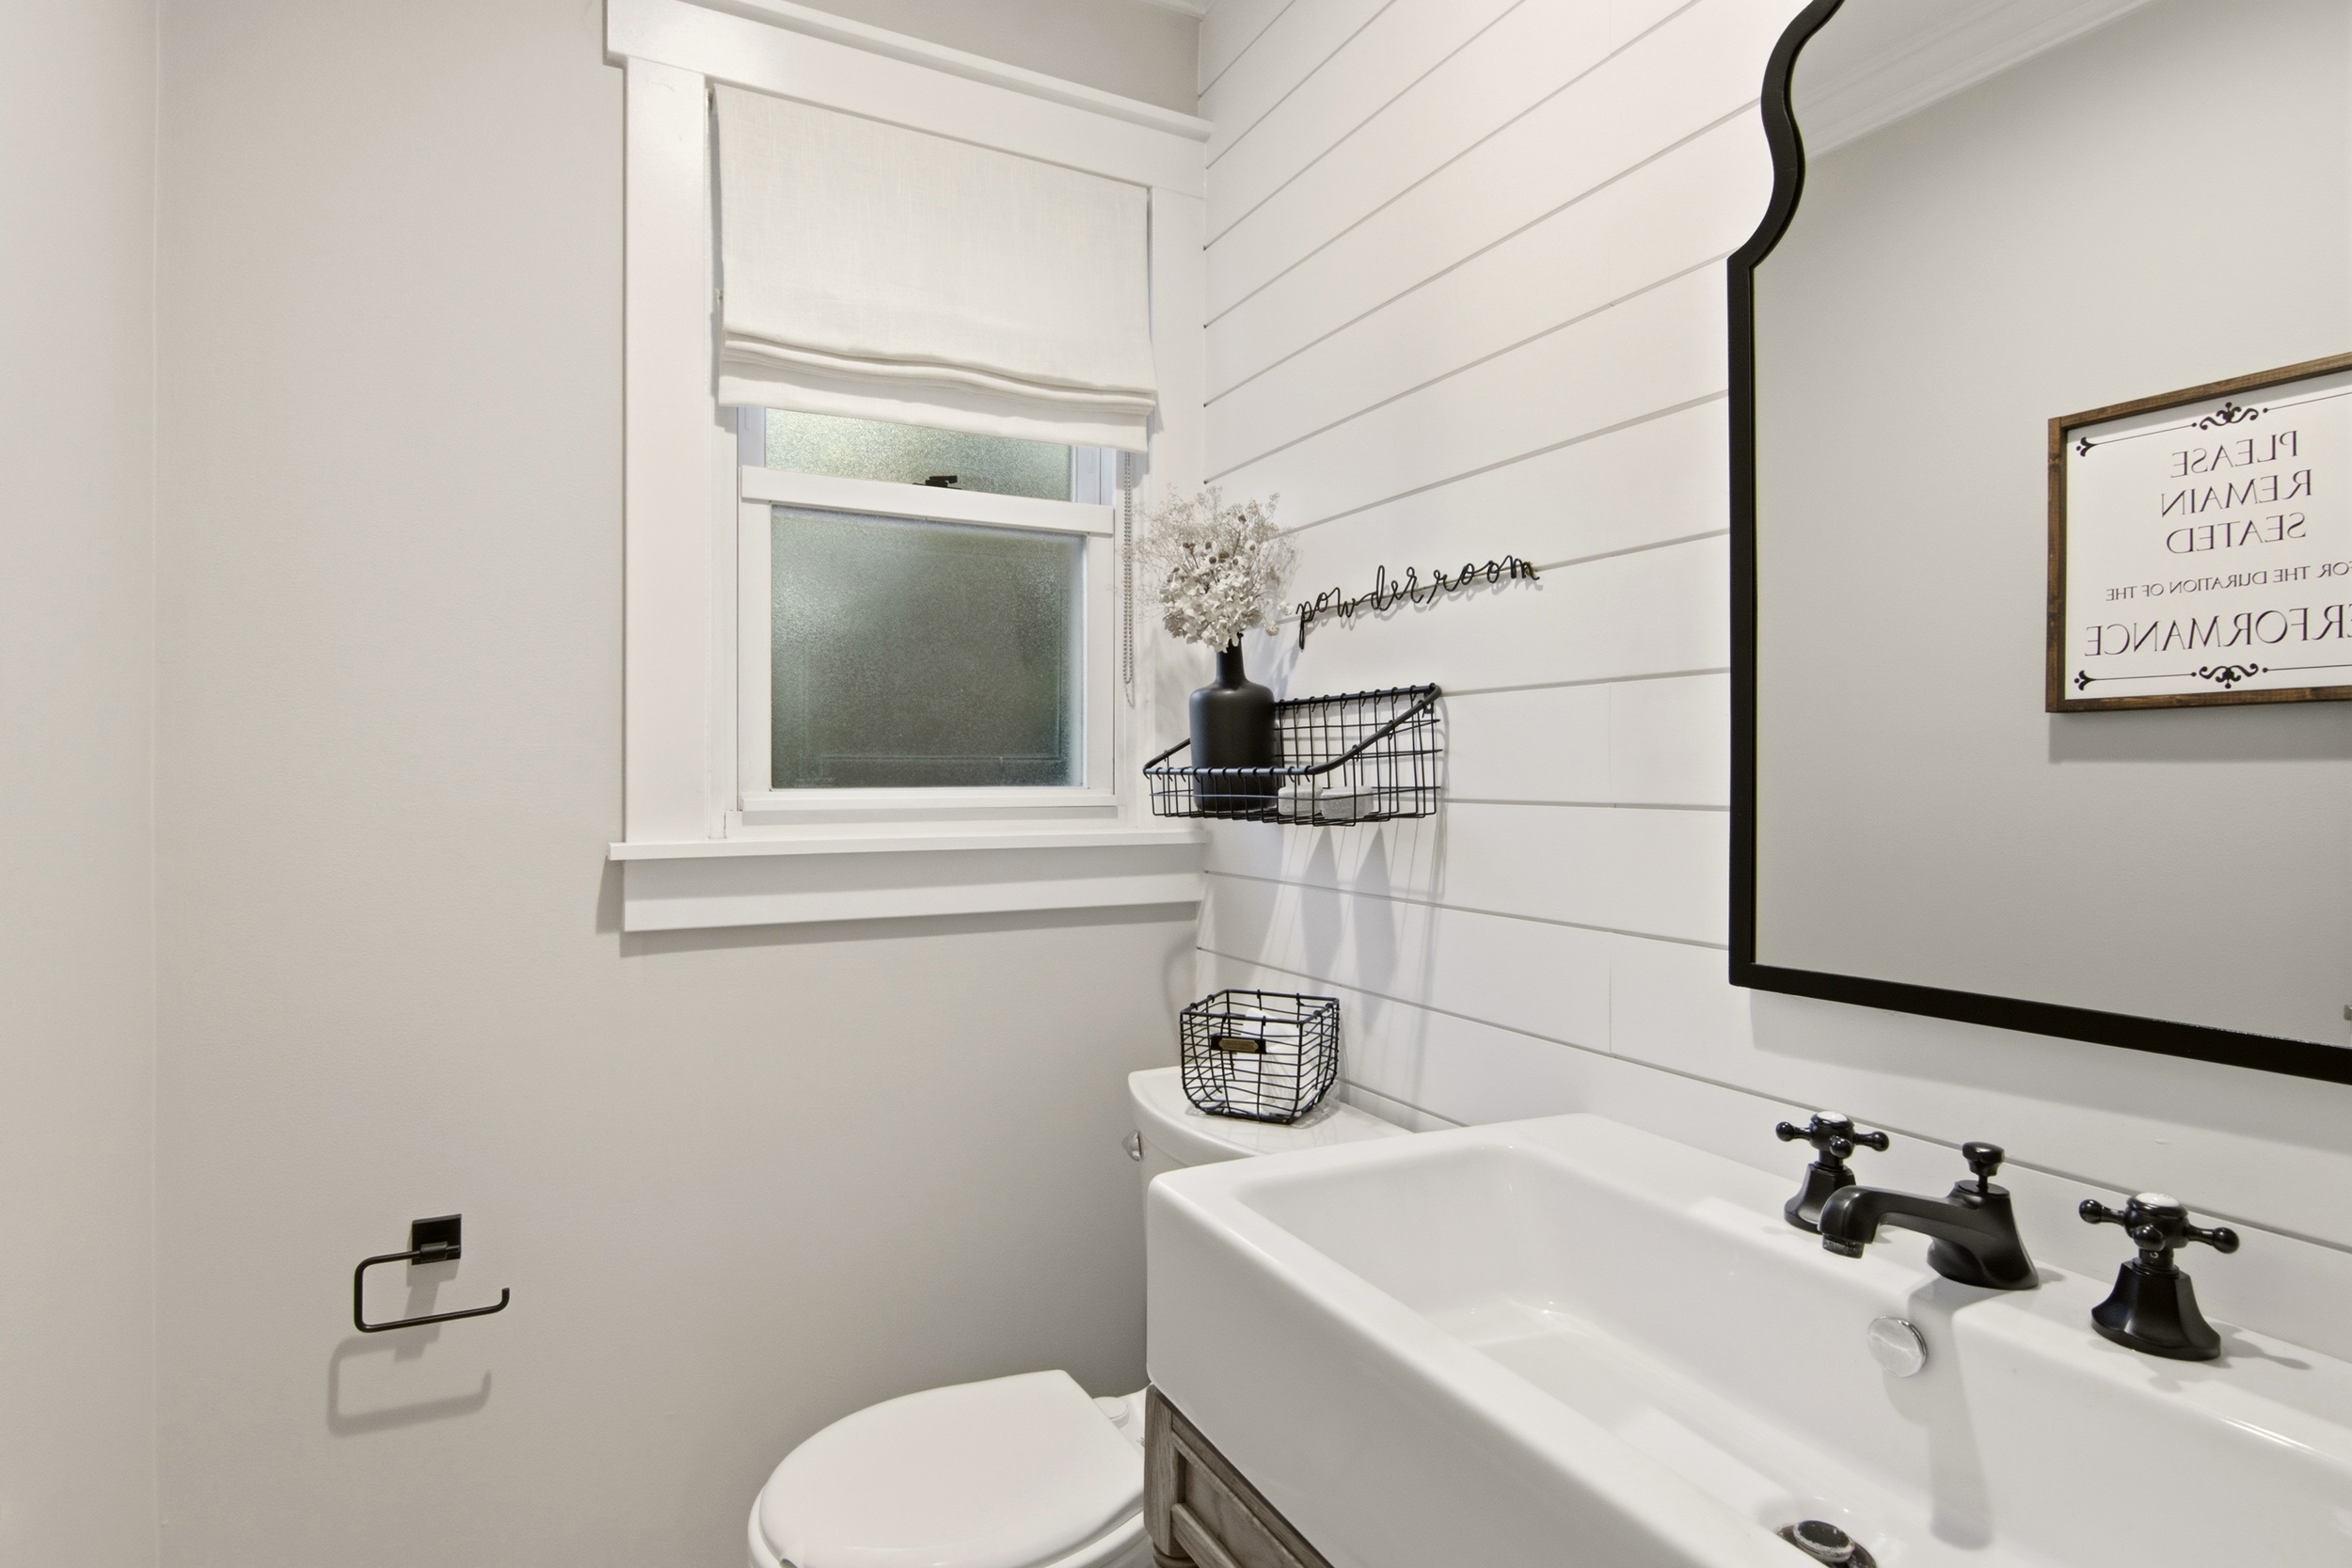
Property photo 1
Property photo 2
Property photo 3
Property photo 4
Property photo 5
4 Beds
3 Baths
2,214 sqft

$1,398,000

10 Hilltop Lane, Oyster Bay NY, 11771

Price per sqft$631.44
Built in1960
Property size2,214 sqft
Property typeResidential

Overview

Active

Listed Sep 14, 2026

Updated 2 days ago

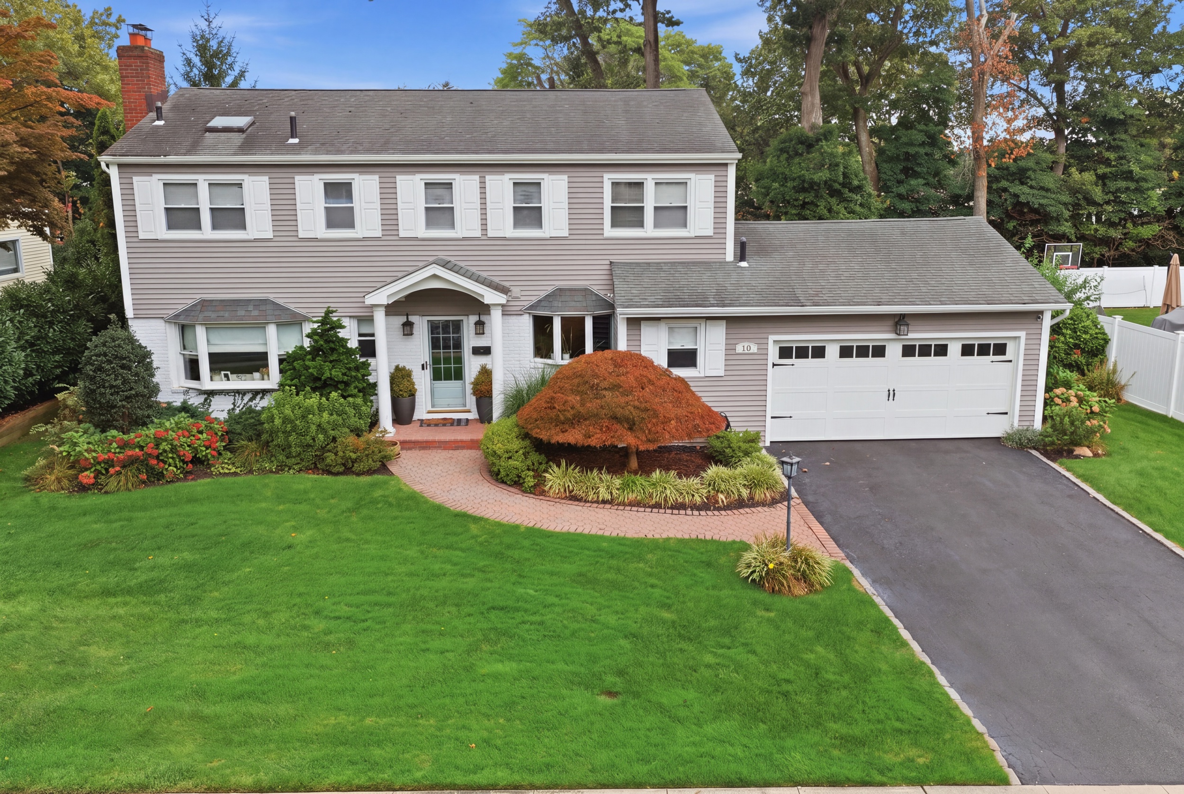
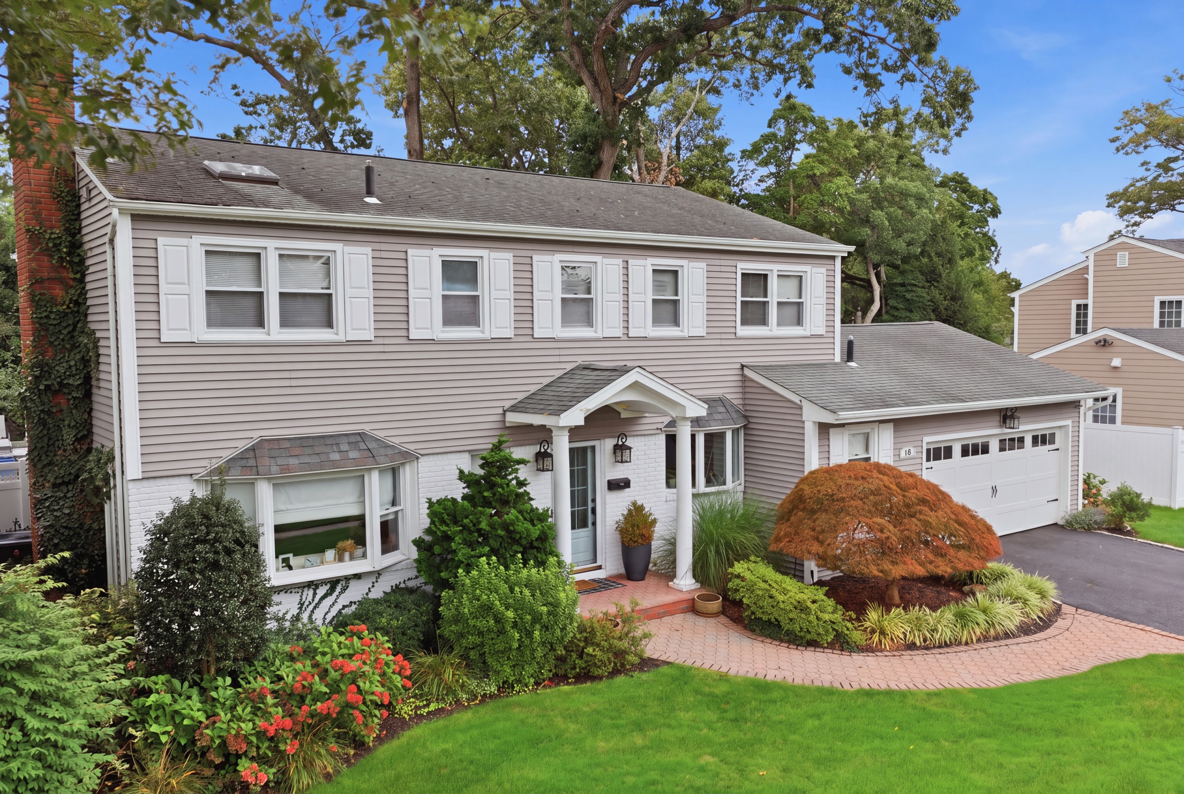
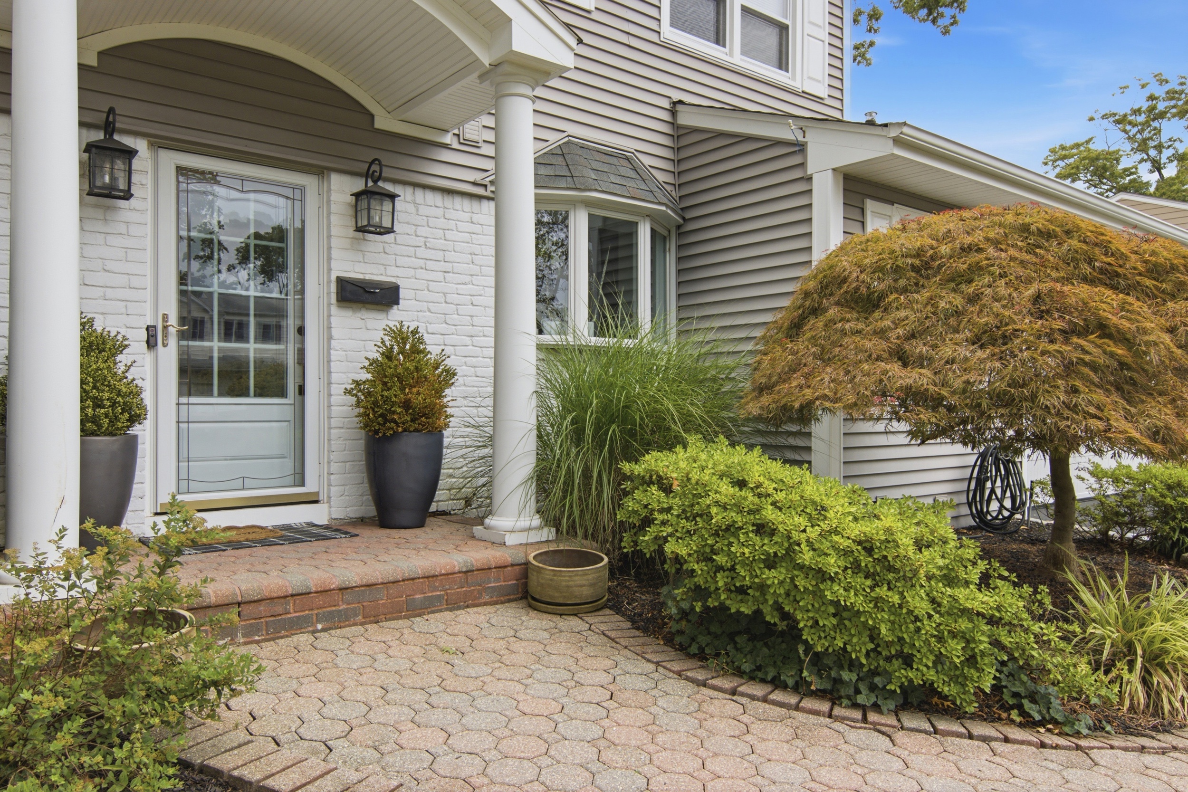
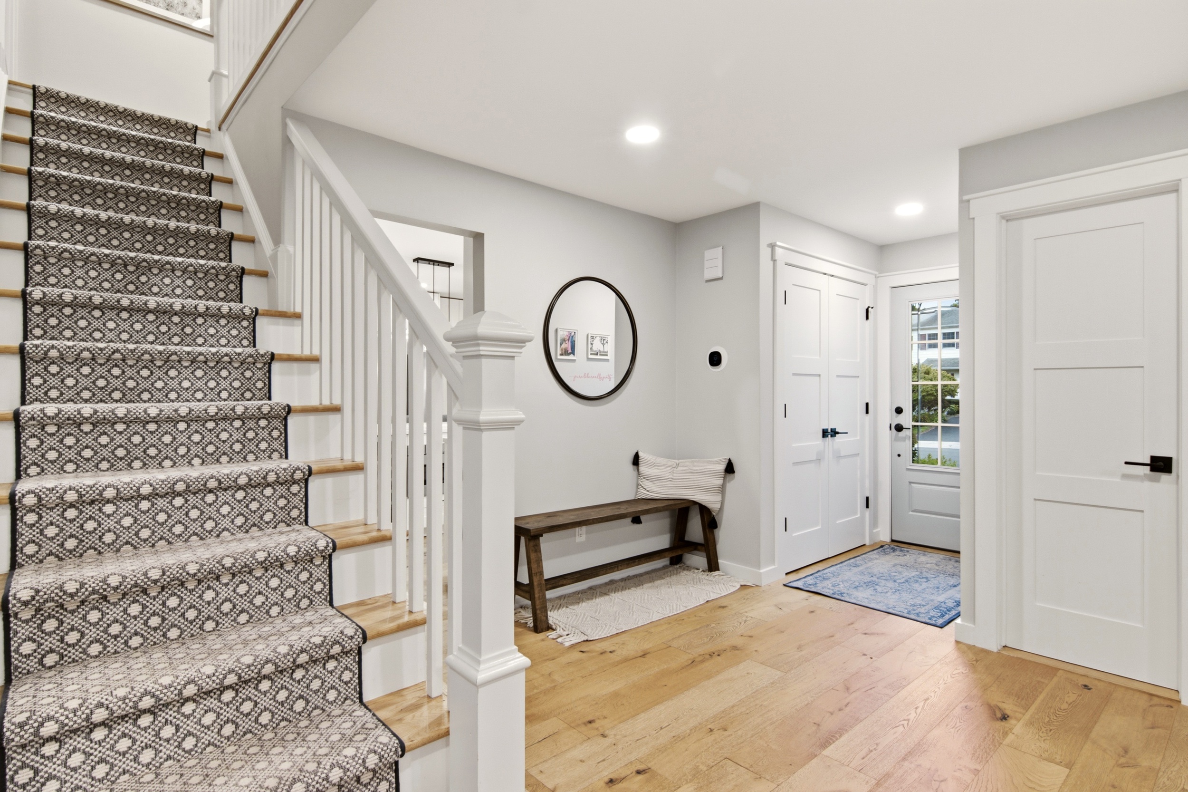
Picture-perfect and beautifully renovated, this 4-bedroom, 2.5 bath Colonial is located in Oyster Bay's sought-after Forest Estates private pool community. Thoughtfully updated throughout, the home combines sophisticated finishes with a wonderful open floor plan designed for both everyday living and entertaining. European white oak floors flow throughout the home. The spacious living room features a wood-burning fireplace and a wall of windows that fills the space with natural light, while sliding doors open to a Trex deck and an exceptional, retreat-like backyard. The beautifully landscaped outdoor setting features a new heated in-ground vinyl pool, outdoor bar,expansive new terraces, new retaining walls, handsome masonry and a 7-zone irrigation system-creating an incredible setting for outdoor entertaining and relaxation. The chef's eat-in kitchen is beautifully appointed with quartzite countertops, a large center island, stainless steel appliances, abundant cabinetry and chic lighting. The adjoining dining room features a bay window and custom built-ins with quartz countertops, providing both stylish display space and excellent storage. Upstairs, the spacious primary bedroom offers a lovely bay window and en-suite bath with double vanity. Three additional bedrooms and a beautifully updated hall bath complete the second floor. Additional amentites include Lutron Caseta smart lighting, smart thermostats, a finished lower-level media room/play room with built-in air humidifier system, new hot water tank and attached 2 car garage. Enjoy the privacy of your own backyard oasis along with membership in the desirable Forest Estates private pool community. A truly special, move-in-ready Oyster Bay home offering exceptional indoor-outdoor living, modern conveniences and timeless style.

$9,301/mo

Est. mortgage payment based on a $1,398,000 home price.

All estimates are provided by Luxury Presence for informational purposes only. Actual amounts may vary.

Additional information

MLS® ID
1050679
Available since
September 14, 2026

Interior Features

Bedrooms
4
Bathrooms
3
Fireplace
Yes
Basement
No

Exterior Features

Lot Size
0.23 Acres

Other Property Details

Taxes
$16,460
Tax Frequency
Annually
Garage
Yes

 Courtesy of Kimberly Bancroft | Daniel Gale Sotheby's International Realty

Based on information from DASH - Sotheby's International Realty (SIR) as of 9/23/2026. This information is for your personal, non-commercial use and may not be used for any purpose other than to identify prospective properties you may be interested in purchasing. The display of MLS data is usually deemed reliable but is NOT guaranteed accurate by the MLS. Buyers are responsible for verifying the accuracy of all information should investigate the data themselves or retain appropriate professionals. Information from sources other than the Listing Agent may have been included in the MLS data. Unless otherwise specified in writing, Broker/Agent has not and will not verify any information obtained from other sources. The Broker/Agent providing the information contained herein may or may not have been the Listing and/or Selling Agent. 

©2026 DASH - Sotheby's International Realty (SIR). All rights reserved. 

Data last updated 5:22 AM UTC, 9/23/2026

Powered by Luxury Presence